
Warehouse Renovation Houston TX | RJT Construction

Warehouse space in Houston is expensive to lease and even more expensive to replace. When your facility no longer fits how you operate, renovation is often the faster, more cost-effective path forward. RJT Construction provides commercial construction services across Houston, Harris County, and Greater Houston, managing warehouse renovation projects from initial design through final inspection. Every project is handled by a licensed and bonded team committed to finishing on time and on budget.
Key Takeaways
- Warehouse renovation in Houston typically costs between $25 and $120 per square foot depending on scope, with structural work and dock upgrades at the higher end.
- Most Houston warehouse renovation projects require permits through the City of Houston Development Services Department.
- Houston's heat, humidity, and flood exposure directly influence material choices and renovation sequencing.
- RJT Construction manages the full project cycle: design, permitting, construction, and closeout.
- Tenant improvement work for leased warehouse space follows different budget and approval structures than owner-occupied renovation.
Warehouse Renovation Services in Houston, TX

RJT Construction handles warehouse construction and renovation for distribution centers, light industrial facilities, flex spaces, and commercial storage buildings throughout the Houston metro. Our team coordinates every trade on site so property managers and owners do not have to juggle multiple subcontractors.
What Warehouse Renovation Actually Covers
Warehouse renovation is not one service. It is a category that can include structural reinforcement, roof replacement, dock door installation, mezzanine construction, interior office build-outs, updated electrical and lighting systems, HVAC upgrades, and concrete floor repairs. Each of those scopes carries its own cost range, permit requirements, and timeline. Understanding which combination your facility needs is the first step, and that is exactly where a pre-construction consultation adds the most value.
Renovation Versus New Warehouse Construction
Some clients come to us unsure whether to renovate an existing building or pursue new warehouse construction from the ground up. The answer depends on the condition of the existing structure, the cost of the land, local zoning, and how much of the existing shell can be reused. Renovation preserves the foundation and envelope, which often cuts total project cost by 30 to 50 percent compared to a comparable new build. When the existing structure has major foundation issues or cannot be expanded to meet your operational footprint, new construction becomes the more practical solution.
Types of Warehouse Renovation Projects We Handle
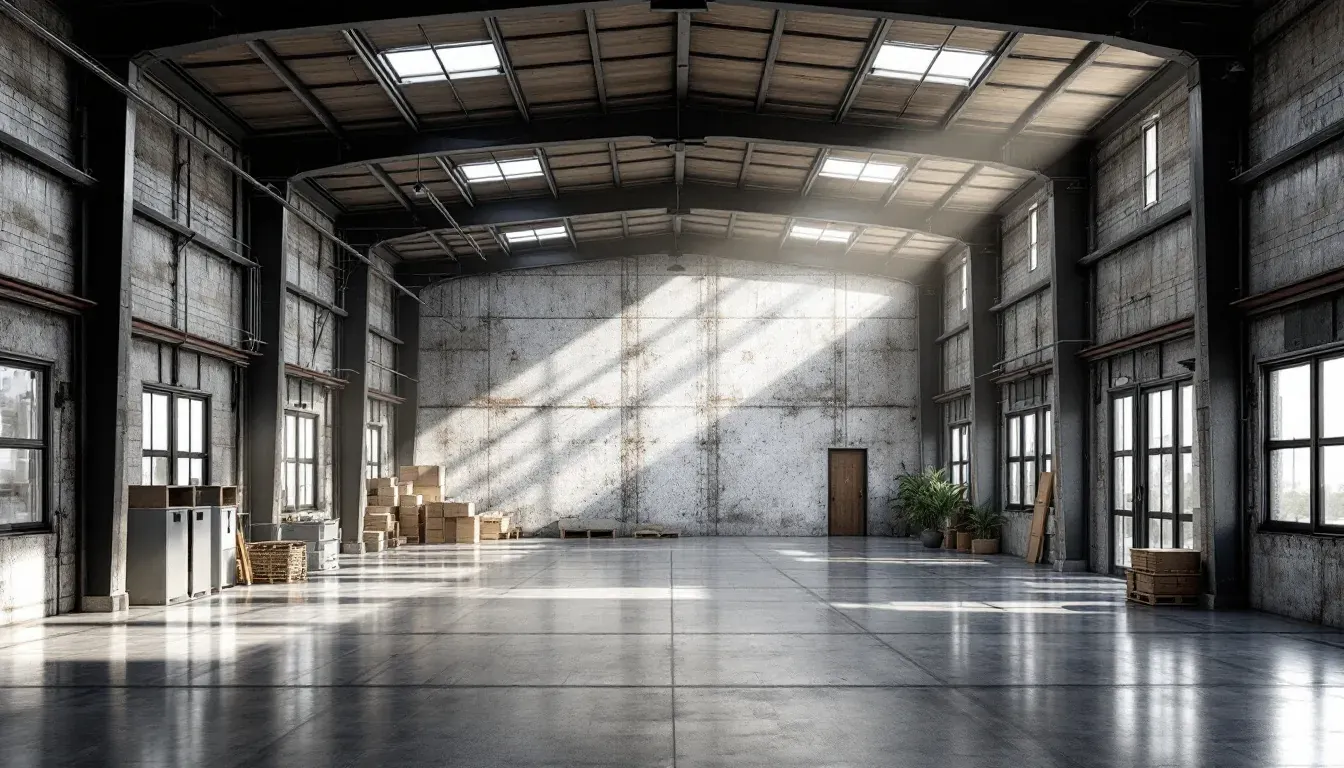
Not every warehouse project looks the same. RJT Construction works across several renovation categories, each with distinct construction requirements.
Structural Upgrades and Building Envelope Work
Structural work includes column reinforcement, roof deck replacement, tilt-wall panel repair, and seismic or load-bearing upgrades. In Houston, metal roof systems are common and prone to corrosion from humidity. Replacing a deteriorated roof membrane or metal panel system early prevents far more expensive interior damage later. Structural projects typically run $40 to $120 per square foot depending on the extent of deterioration and the materials specified.
Dock and Loading Area Improvements
Dock door replacement, dock leveler installation, pit construction, and truck court repaving are among the most operationally important renovation categories for distribution facilities. Equipment selection matters here. Hydraulic levelers, edge-of-dock units, and vehicle restraints each serve different throughput needs. Our team helps clients choose equipment that fits their trailer mix and shift volume before any concrete is poured.
Mezzanine and Interior Build-Out
Adding a structural mezzanine can double usable square footage without expanding the building footprint. Office build-outs inside warehouse space are also common for tenants who need dedicated administrative, break room, or safety compliance areas. Interior build-out costs in Houston generally range from $25 to $65 per square foot, with mezzanine steel typically priced separately by the platform area and load rating required.
Electrical, Lighting, and HVAC Systems
Modern warehouses increasingly depend on high-bay LED lighting, EV charging infrastructure for forklifts, and climate control in at least part of the facility. Upgrading these systems during a broader renovation avoids the disruption of returning to an active facility a second time. Energy cost savings from LED retrofits in large industrial facilities often recover the installation cost within two to four years.
Houston Warehouse Renovation Costs: What to Expect in 2025
Cost is the first question most property managers ask. The table below reflects general 2025 market ranges for Houston commercial construction. Actual costs depend on existing conditions, material lead times, and project complexity.
- Basic interior refresh (flooring, paint, lighting): $15 to $30 per square foot
- Office build-out inside warehouse space: $35 to $65 per square foot
- Mezzanine addition (structural steel platform): $20 to $45 per square foot of mezzanine area
- Dock door and leveler replacement (per door): $8,000 to $25,000 depending on door size and leveler type
- Roof replacement (metal or TPO): $7 to $18 per square foot
- Structural reinforcement or tilt-wall repair: $40 to $120 per square foot of affected area
- Full facility renovation (comprehensive scope): $60 to $150 per square foot
How Houston's Climate Affects Your Budget
Houston's combination of extreme summer heat, high humidity, and periodic flooding creates material selection and sequencing decisions that directly affect cost. Insulated metal panel systems cost more upfront than exposed metal but reduce long-term HVAC load significantly. For facilities in flood-prone areas, raising electrical panels and specifying flood-resistant flooring adds cost but avoids catastrophic losses. Any renovation plan for a Houston warehouse should account for these climate factors before the budget is finalized.
Financing and Budgeting for Commercial Projects
Most warehouse renovation projects in Texas are financed through commercial real estate loans, SBA 504 loans for owner-occupied facilities, or tenant improvement allowances negotiated into a lease. For leased spaces, the landlord often contributes a per-square-foot allowance toward construction costs. Understanding your financing structure before design begins helps set a realistic scope and prevents costly change orders later in the project.
Navigating Houston Commercial Permits for Warehouse Projects
Almost every structural, electrical, plumbing, or mechanical change to a commercial warehouse in Houston requires a permit. The authority having jurisdiction is the City of Houston Development Services Department. Projects in unincorporated Harris County fall under a separate jurisdiction with its own requirements.
What Triggers a Permit in Houston
Cosmetic work such as paint and carpet generally does not require a permit. Work that does require permits includes: structural modifications, new mezzanine construction, dock pit construction, changes to the electrical service, HVAC installation or replacement, plumbing additions, and any change of occupancy classification. Failing to pull permits exposes the property owner to stop-work orders, fines, and complications at lease renewal or sale.
ADA, OSHA, and Fire Code Compliance
Renovation projects that exceed a certain valuation threshold can trigger requirements to bring the entire facility into compliance with current ADA accessibility standards and local fire code. Houston Fire Department reviews plans for suppression systems, egress, and occupancy loads. OSHA standards for warehouse facilities cover aisle widths, dock safety, fall protection on mezzanines, and hazardous material storage. Our team incorporates these requirements into the design phase to avoid costly corrections during construction.
Our Warehouse Renovation Process: From Design to Completion
RJT Construction manages warehouse renovation projects using a structured phase approach. Here is how a typical Houston warehouse project moves from first conversation to final walkthrough.
Phase 1: Assessment and Scope Definition (Weeks 1 to 2)
We begin with a site visit to assess existing conditions, identify structural or code issues, and document the facility's current state. From this assessment, we develop a detailed scope of work that gives you a clear picture of what the project includes, what it excludes, and what it will cost.
Phase 2: Design and Permitting (Weeks 3 to 8)
For projects requiring architectural or engineering drawings, we coordinate with licensed professionals to produce permit-ready documents. Permit review timelines at the City of Houston Development Services Department vary by project complexity. Simple projects may be approved in two to four weeks. Complex structural projects can take six to ten weeks. We submit early and follow up proactively to avoid delays.
Phase 3: Construction (Weeks 6 to 24, Depending on Scope)
Construction timelines for Houston warehouse renovation depend heavily on scope. A basic interior build-out in an unoccupied space may take six to ten weeks. A full structural renovation with new roofing, dock work, and interior improvements typically runs sixteen to twenty-four weeks. We provide a written schedule at project kickoff and update it weekly so you always know where your project stands.
Phase 4: Closeout and Inspection
Project closeout includes final inspections by the City of Houston, issuance of a certificate of occupancy if required, punch list completion, and handover of all as-built documents and warranty information. We do not consider a project complete until the client has signed off on every item.
Why Houston Businesses Choose RJT Construction
RJT Construction is licensed and bonded, with full project management handled internally from the first site visit through final closeout. Our team does not pass your project to a subcontracted project manager. The people you speak with during pre-construction are the same people managing your job in the field.
Equipment and Racking Integration
Distribution and industrial clients often need their racking systems, conveyor infrastructure, or specialized equipment reinstalled during renovation. Our team coordinates construction sequencing around equipment delivery and installation schedules to minimize operational downtime. This is a detail that general contractors without industrial experience frequently overlook, creating costly delays when equipment arrives before the floor slab or electrical rough-in is ready.
Occupied Facility Renovations
Some warehouse renovations must occur while the facility remains at least partially operational. We develop phased construction plans that isolate active work areas, maintain safe egress, and protect inventory and equipment from dust and debris. Safety barriers, construction sequencing, and coordination with your operations team are planned before the first tool is unpacked.
Tenant Improvement Work for Leased Warehouse Space
Tenants renovating leased warehouse space face a specific challenge: the work must satisfy both the tenant's operational needs and the landlord's approval process. We work with both parties to ensure design documents meet lease requirements and that the scope stays within the approved tenant improvement allowance. Learn more about our approach to commercial projects on our commercial architecture and design page.
Areas We Serve Across the Greater Houston Region
RJT Construction provides warehouse renovation services across Houston, Harris County, and the broader Greater Houston region. We work in established industrial corridors along the Ship Channel, in the northwest and southwest Houston industrial markets, and in suburban commercial zones throughout Harris County.
For details on our commercial construction capabilities, visit our commercial concrete services page or our construction and repairs overview. If you are evaluating whether renovation or new construction better fits your needs, our team can walk you through both options based on your specific facility and budget.
Frequently Asked Questions About Warehouse Renovation in Houston
How much does a warehouse renovation cost in Houston, TX?
Costs range from $15 per square foot for light interior refreshes to over $120 per square foot for full structural renovation. A realistic mid-range for a warehouse with dock upgrades, interior office build-out, and new lighting runs $50 to $80 per square foot. Every project is different, and the only way to get an accurate number is a site assessment followed by a detailed scope of work.
How long does a warehouse renovation project typically take?
A simple interior build-out can be completed in six to ten weeks. Projects that include structural work, new roofing, dock construction, or permitting for complex systems typically take sixteen to twenty-four weeks from permit approval to final inspection. Permitting at the City of Houston can add two to ten weeks to the overall timeline depending on scope and current review volume.
Do I need a permit for warehouse renovation in Houston?
Yes, for most renovation scopes. Structural work, electrical service changes, HVAC installation, new mezzanines, dock pit construction, and any change of occupancy all require permits from the City of Houston Development Services Department or Harris County, depending on the facility's jurisdiction. Only cosmetic work like paint, carpet, and non-structural shelving typically proceeds without a permit.
What is the difference between a warehouse renovation and a tenant improvement?
A warehouse renovation is a general term for modifying an existing facility. A tenant improvement (TI) specifically refers to renovation work done inside a leased space, often funded in part by a landlord-provided allowance. TI projects require landlord approval of plans and sometimes use a landlord-designated contractor. Owner-occupied renovations involve only the owner and the municipality. The planning and approval process differs significantly between the two.
Can RJT Construction handle both structural and cosmetic warehouse upgrades?
Yes. RJT Construction manages projects that range from full structural renovation to interior finish work. We can coordinate both scopes within a single project, which reduces mobilization costs and keeps the schedule tighter than splitting the work between two separate contractors.
Do you work with occupied warehouses or only vacant facilities?
We work with both. Occupied facility renovations require phased construction plans, safety barriers, and careful coordination with your operations team. We develop a site logistics plan before work begins so active warehouse operations are disrupted as little as possible during construction.
What types of warehouse facilities does RJT Construction renovate in Houston?
We work on distribution centers, light manufacturing facilities, flex industrial spaces, commercial storage buildings, and mixed-use industrial properties. If your facility is used for commercial or industrial purposes and is located in Houston, Harris County, or Greater Houston, we are equipped to assess and manage your renovation project.
Ready to Start Your Houston Warehouse Renovation?
RJT Construction is ready to assess your facility and build a renovation plan that fits your operations, timeline, and budget. Our team is licensed, bonded, and focused on delivering Houston warehouse construction on schedule and within the agreed scope. Contact us today to schedule a site visit and get a detailed project estimate.
Learn more about RJT Construction or reach out directly through our website to start the conversation.
Page maintained by RJT Construction. Content reflects 2025 Houston commercial construction market conditions.