Houston Pre-Engineered Metal Buildings | RJT Construction
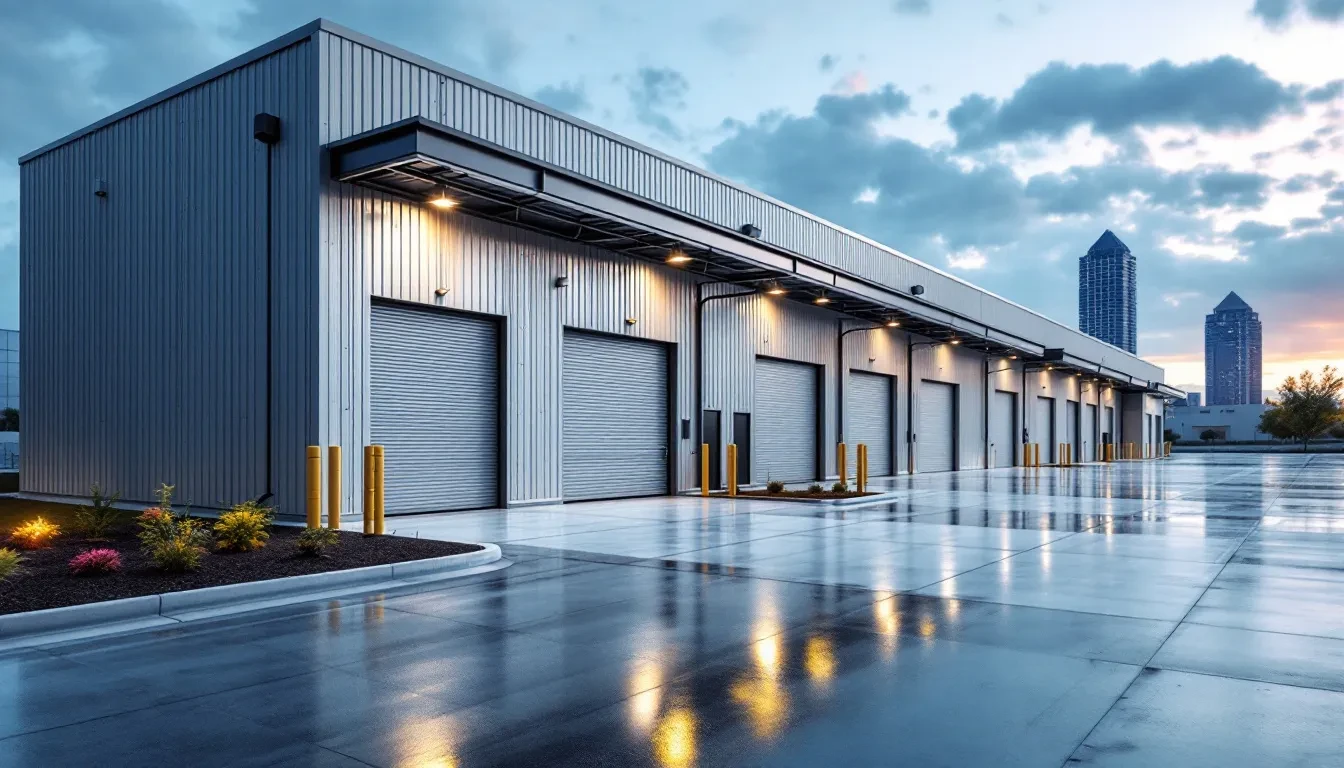
Pre-engineered metal buildings have become one of the most practical choices for commercial construction across Harris County and the Greater Houston area. Steel building systems deliver structural strength, faster project timelines, and long-term durability that conventional wood-frame or masonry construction often cannot match at the same price point. Whether you are planning a warehouse, an agricultural barn, or a commercial facility, understanding how these systems work and what local factors affect your project is essential before you break ground in Houston, TX.
Key Takeaways
- Pre-engineered metal buildings are factory-fabricated steel systems designed to exact specifications before delivery and installation on your site.
- Houston's Gulf Coast climate, hurricane wind-load codes, and local permitting requirements make choosing an experienced local contractor critical.
- Steel buildings typically cost less per square foot and complete faster than conventional construction for comparable commercial applications.
- Custom metal buildings can be designed for a wide range of uses, from industrial warehouses to agricultural barns and retail spaces.
- RJT Construction is licensed and bonded and manages the full project process from design through delivery and installation in the Houston area.
What Are Pre-Engineered Metal Buildings?
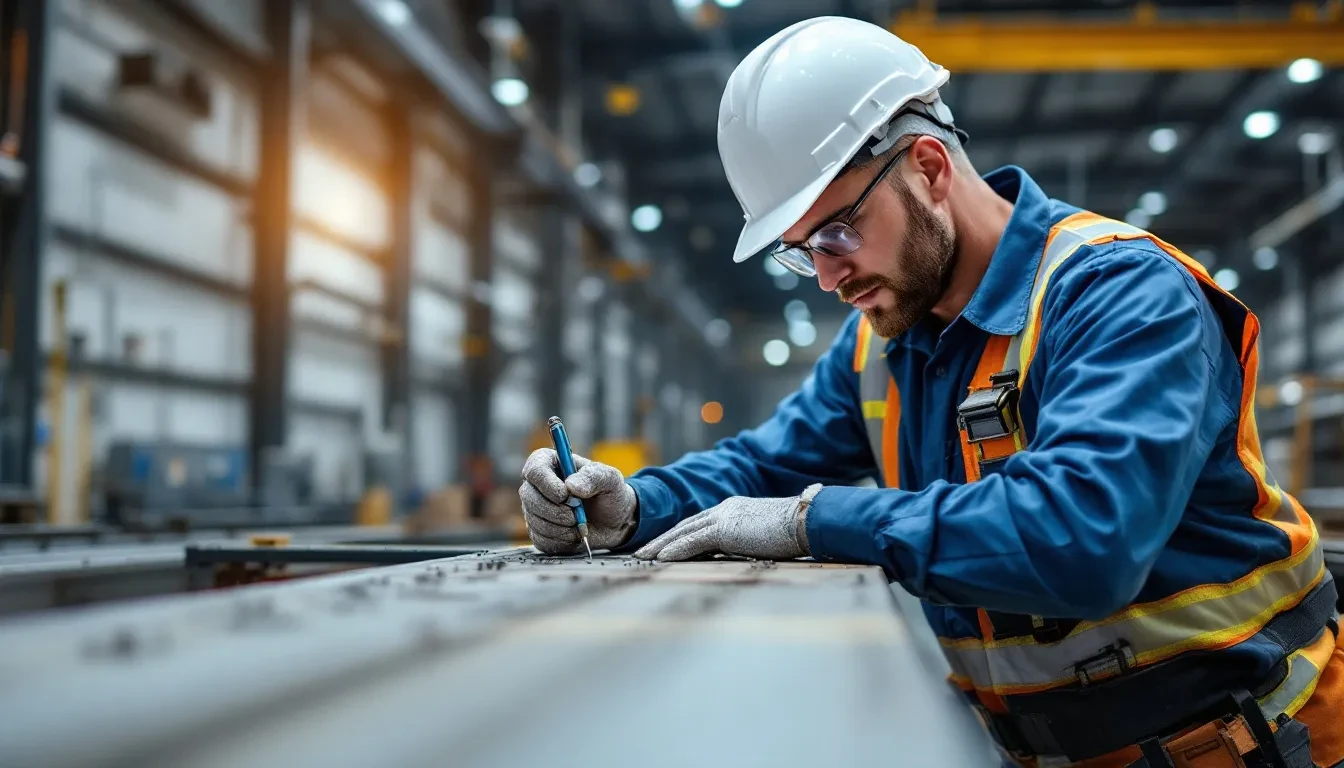
A pre-engineered metal building is a steel structure designed and fabricated off-site at a manufacturing facility, then shipped to your property for assembly. Every component, including the primary steel framing, secondary members, roof panels, and wall panels, is engineered to fit together precisely. This factory-first approach is what separates these systems from conventional construction, where materials are cut and assembled on-site without the same level of prior engineering coordination.
How the Pre-Engineering Process Works
The pre-engineering process begins with a detailed design phase. Engineers calculate load requirements, span widths, bay spacing, and local code requirements before any steel is cut. The result is a set of shop drawings that drive fabrication. Because all structural decisions are resolved before the building ships, on-site labor is reduced significantly. Workers assemble pre-punched components rather than measuring, cutting, and welding in the field. This reduces both labor hours and the risk of costly on-site errors.
Pre-Engineered vs. Conventional Construction
Conventional construction relies on site-built framing, which requires more skilled trade hours and longer schedules. Pre-engineered steel building systems can reduce overall project timelines by 30 to 50 percent compared to equivalent masonry or wood-frame projects. Material waste is also lower because components are fabricated to exact lengths. For commercial property managers and builders working against lease deadlines or development schedules, that timeline advantage is a concrete operational benefit, not just a marketing claim.
Why Houston Businesses Choose Steel Building Systems
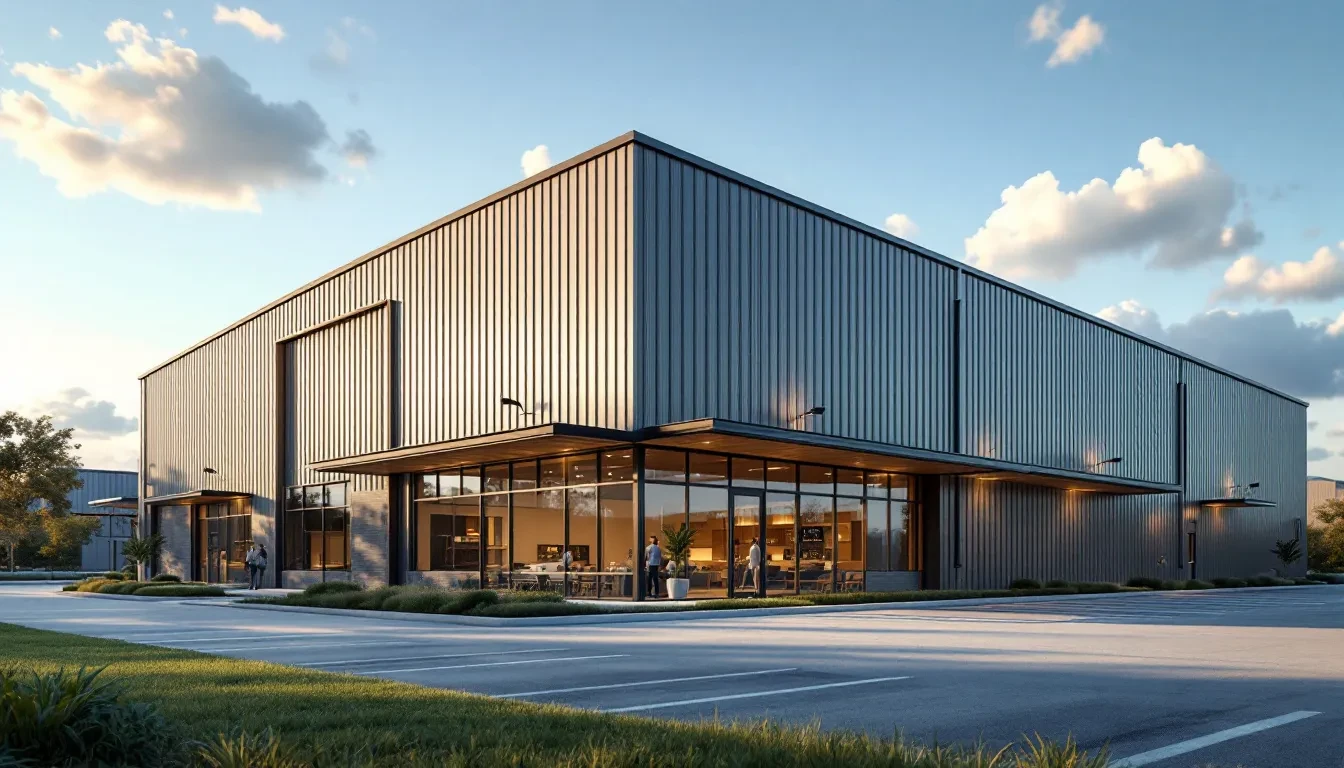
Houston's commercial real estate market moves fast, and property owners need buildings that can be delivered, permitted, and occupied on a tight schedule. Steel buildings meet that demand better than most alternatives. They also address several Houston-specific challenges that other building types handle poorly.
Hurricane Wind-Load and Gulf Coast Climate Requirements
The City of Houston and Harris County enforce wind-load requirements based on the International Building Code and Texas Department of Insurance guidelines, which reflect the Gulf Coast's exposure to hurricane-force winds. Structures in this region must be engineered to withstand winds of 130 mph or higher depending on occupancy category and exposure classification. Pre-engineered steel building systems can be manufactured to meet these specific wind-load requirements. Working with a contractor familiar with local code requirements ensures your building permit application includes properly engineered drawings from the start, avoiding costly plan-check corrections.
Humidity and Corrosion Resistance
Houston's humidity averages above 75 percent for much of the year. Steel buildings in this environment benefit from factory-applied primer coatings, Galvalume or galvanized steel panels, and proper ventilation design. When these elements are specified correctly during the design phase, a steel structure resists the moisture-related deterioration that can compromise wood framing over time. This is a maintenance advantage that directly affects your long-term cost of ownership across the life of the building.
Custom Metal Buildings We Build in Houston
Not every commercial or industrial project fits a catalog spec. Custom metal buildings allow you to define clear-span widths, eave heights, door placements, window configurations, and interior layouts that match your operational requirements. RJT Construction provides custom solutions for complex builds, meaning the design process starts with your program requirements rather than a standard box.
Design Flexibility Options
Standard pre-engineered steel buildings are available in clear spans from 20 feet to over 300 feet. Eave heights can be configured from 10 feet to 40 feet or taller for specialized industrial uses. Lean-to additions, mezzanine systems, canopies, and skylights can all be incorporated into the original design. Exterior finishes include metal panel profiles in a range of colors, as well as brick or masonry wainscot options for commercial facades that need to meet local aesthetic standards or HOA requirements in mixed-use developments.
Insulation and Energy Efficiency in Houston's Climate
Houston's heat index regularly exceeds 105 degrees Fahrenheit during summer months, which makes building envelope performance critical for occupant comfort and operating costs. Pre-engineered metal buildings support several insulation strategies: single-layer batt insulation between purlins, rigid board insulation with a thermal break, and spray polyurethane foam applied to the interior of the metal panels. Reflective roof coatings and standing-seam metal roofs with cool-roof pigments can reduce heat gain substantially. Specifying the right insulation system for your occupancy type and HVAC design is part of the design phase, not an afterthought.
Commercial and Industrial Metal Building Applications
Steel buildings serve a broad range of commercial and industrial uses across Greater Houston. The structural efficiency of steel framing makes it possible to achieve large open floor plans without interior columns, which is a practical requirement for many business operations.
Common Commercial Uses
- Distribution and logistics warehouses with high clear heights and wide dock door openings
- Manufacturing and fabrication facilities requiring heavy overhead crane loads
- Auto dealerships and service centers where clear span and ventilation are priorities
- Retail strip centers and flex space developed with metal framing and masonry or EIFS exteriors
- Self-storage facilities where unit-over-unit or single-story storage buildings benefit from steel's structural consistency
- Religious facilities and community centers where large assembly spaces require long clear spans
For commercial property managers overseeing multiple assets, steel buildings also simplify future expansion. Additional bays can be added to the end wall of most pre-engineered systems without demolishing the existing structure, provided the original design accounted for future expansion loads.
Metal Barns and Storage Buildings for Texas Properties
Outside Houston's urban core, Harris County and surrounding counties include a significant amount of rural and semi-rural land where metal barns and storage buildings serve agricultural and equestrian operations. Texas property owners use these structures for hay storage, equipment shelter, livestock housing, and general farm use.
Agricultural and Rural Building Options
Metal barns built on a pre-engineered steel frame are more durable than pole barn construction in most long-term comparisons. Steel framing does not rot, warp, or suffer termite damage. For Texas properties, this matters because wood-frame agricultural buildings often require significant repairs within 15 to 20 years due to moisture exposure and pest activity. A steel barn built to current specifications can serve a property for 40 years or more with routine maintenance such as repainting and periodic fastener inspection.
Storage Buildings for Commercial and Residential Use
Storage buildings on commercial properties, whether for fleet vehicles, inventory, or equipment, follow the same structural logic. Steel storage buildings can be permitted as permanent structures or, in some cases, as accessory structures depending on local zoning rules. In Harris County, accessory structure permits have specific size and setback requirements that vary by zoning district. Confirming your zoning classification before ordering a building kit prevents delays and potential code violations.
Our Pre-Engineered Metal Building Process: Design to Delivery and Installation
Understanding the full project timeline helps you plan occupancy dates, financing draws, and operational transitions. The process from initial design to delivery and installation in the Houston market follows a predictable sequence, though each project varies based on scope and permitting timelines.
Phase 1: Programming and Design
The project begins with a detailed review of your site, use requirements, and budget. For Houston projects, a site survey, geotechnical report, and preliminary zoning review are typically completed before finalized drawings are submitted for permit. Steel building manufacturers require a stamped foundation design from a Texas-licensed engineer. This phase generally takes two to six weeks depending on the complexity of the project and the turnaround time of the geotechnical firm.
Phase 2: Permitting in Houston and Harris County
Houston permitting is managed through the City of Houston Permitting Center for projects within city limits. Harris County Engineering handles unincorporated areas. Plan review times for commercial metal building projects currently range from three to eight weeks for standard submittals, though expedited review options are available for qualifying projects. Your permit package will typically include structural drawings, foundation plans, site plans showing setbacks and drainage, and energy compliance documentation per the Texas Energy Code.
Phase 3: Fabrication and Delivery
Once permits are approved and the foundation is complete, the steel building manufacturer fabricates your order. Standard production lead times for pre-engineered systems range from six to fourteen weeks depending on manufacturer capacity and the complexity of the custom metal building design. Delivery is coordinated with site readiness. Components arrive staged on flatbed trucks, and on-site storage requirements should be planned in advance to protect materials from Houston's rain events.
Phase 4: Installation and Project Closeout
Erection of a pre-engineered steel building typically takes one to four weeks for structures under 10,000 square feet, with larger or more complex projects taking longer. After the steel is erected, mechanical, electrical, plumbing, and interior finish work proceeds in sequence. Full project management through closeout ensures inspections are scheduled correctly and the certificate of occupancy is obtained without unnecessary delays.
Why Choose RJT Construction for Your Houston Steel Building Project
RJT Construction is a licensed and bonded contractor serving Houston, Harris County, and the Greater Houston area. The company provides commercial construction and commercial roofing services with a direct commitment to on-time, on-budget project delivery. Full project management is provided from design coordination through final inspection, which means one point of accountability for every phase of your steel building project.
For commercial property managers and builders who have experienced the cost and schedule overruns that come from poorly coordinated subcontractors, RJT Construction's approach addresses that risk directly. Custom solutions for complex builds are a specific focus, making the team well-suited for projects that do not fit a standard template. You can review the company's services at the RJT Construction services page or learn more about commercial construction capabilities.
Licensing, Bonding, and Local Knowledge
Texas does not require a statewide general contractor license, but operating as a licensed and bonded contractor signals that the business meets financial responsibility requirements and carries the appropriate coverage to protect your project. In Harris County, building officials and project owners routinely request proof of licensing and bonding before awarding commercial construction contracts. Working with a contractor who has this in order from day one removes a common source of project delays.
Metal Building Costs and What Affects Your Price in Houston, TX
Steel building costs vary significantly based on size, design complexity, site conditions, and market pricing for steel. Providing a single price per square foot figure without project-specific context would be misleading. What you can do is understand the major cost drivers so your budget planning is grounded in reality before you request a proposal.
Primary Cost Factors
- Building size and clear span: Larger clear spans require heavier primary steel frames, which increases material cost per square foot.
- Eave height and roof pitch: Taller buildings and steeper roof pitches add framing complexity and material weight.
- Wind and seismic design requirements: Houston's wind-load requirements add engineering cost and may require heavier members than lower-exposure regions.
- Foundation conditions: Expansive clay soils common in Harris County can require engineered pier-and-beam or post-tension slab systems that cost more than a standard slab-on-grade.
- Insulation and interior finish: A bare shell costs far less than a climate-controlled office or retail build-out.
- Current steel market pricing: Steel commodity prices fluctuate. Locking in a fabrication contract promptly after permit approval protects your budget from mid-project price increases.
Budget Planning Guidance
For commercial projects, it is practical to establish a total project budget that separates land costs, site development (grading, utilities, paving), the building shell, and interior build-out into distinct line items. This structure makes it easier to identify where value engineering can occur if the initial proposal exceeds your budget. It also supports draw schedule conversations with your lender if you are using construction financing. Consulting with RJT Construction early in your planning process, before you commit to a site or a building size, puts you in a stronger position to align scope with budget. You can start that conversation through the contact page.
Sustainability and Long-Term Value
Steel is one of the most recycled materials in the construction industry. The American Institute of Steel Construction reports that structural steel contains an average recycled content of approximately 93 percent when produced via electric arc furnace, which is the dominant production method in North America. For projects pursuing LEED certification or owner sustainability goals, this material characteristic contributes to materials and resources credits. At end of building life, steel components have salvage value rather than becoming landfill waste, which is a meaningful distinction from most conventional building materials.
Frequently Asked Questions About Pre-Engineered Metal Buildings in Houston
How long does it take to build a pre-engineered metal building in Houston?
The total timeline from initial design to certificate of occupancy typically runs five to nine months for a standard commercial project in Houston. This includes two to six weeks for design and engineering, three to eight weeks for city or county permit review, six to fourteen weeks for steel fabrication, two to four weeks for foundation construction, and one to four weeks for building erection. Interior finish work adds additional time depending on scope. Permitting is often the least predictable variable in the Houston market.
Are pre-engineered metal buildings customizable in size and design?
Yes. Custom metal buildings can be designed across a wide range of widths, lengths, and eave heights. Exterior finishes, door and window placements, interior layouts, mezzanines, and lean-to additions are all configurable. The pre-engineering process is not a catalog selection. It is a design process that starts with your requirements and produces engineered components specific to your project.
Do pre-engineered steel buildings meet Houston building codes and wind-load requirements?
They can and must. Steel buildings intended for permitted use in Houston and Harris County must be engineered to meet the adopted building code, which includes wind-load provisions for the Gulf Coast exposure zone. A reputable steel building manufacturer will produce stamped engineering drawings that reflect these requirements. Your contractor is responsible for confirming that the building design matches the permit-approved drawings before and during erection.
What is the cost of a pre-engineered metal building in Houston, TX?
Costs vary too widely for a single per-square-foot figure to be useful without project details. Key variables include building size, clear span, eave height, wind and foundation requirements, insulation, and interior finish scope. The best way to get an accurate number is to request a project-specific proposal from a qualified Houston contractor after completing a basic programming exercise that defines your size, use, and site conditions.
What types of businesses or uses are best suited for pre-engineered metal buildings?
Warehousing, distribution, manufacturing, auto service, self-storage, agricultural operations, flex industrial, and large-span community facilities are all strong candidates. Any use that benefits from large open floor areas, fast construction timelines, durability, and lower long-term maintenance costs is well-suited to a steel building system. Uses that require very complex architectural forms or heavy masonry exteriors may benefit from a hybrid approach that combines steel framing with other materials.
Does RJT Construction handle permits and installation, or just the building kit?
RJT Construction provides full project management, which covers the complete process from design coordination and permitting through delivery and installation. This is not a building kit supply company. The team manages the construction project as a licensed and bonded general contractor serving the Houston and Harris County area.
How do metal buildings hold up in Houston's heat and humidity?
Steel buildings perform well in Houston's climate when they are properly specified. The key factors are corrosion-resistant panel and fastener materials, correct ventilation design to manage interior humidity, and an appropriate insulation system to reduce condensation on cold metal surfaces. Routine maintenance, including inspection of sealants, fasteners, and paint or coating condition, extends building life significantly. Compared to wood-frame construction in the same climate, steel framing does not rot, warp, or provide a food source for termites, which are meaningful durability advantages in Southeast Texas.
Start Your Houston Metal Building Project
If you are planning a commercial construction project in Houston, Harris County, or the Greater Houston area and want a contractor who will manage the full scope from design through certificate of occupancy, RJT Construction is ready to help. The company is licensed and bonded, focused on on-time and on-budget delivery, and experienced with the local code, permitting, and climate factors that affect steel building projects in this region.
Visit the contact page at rjt-constructionllc.com to request a project consultation. Bring your site address, intended use, and a rough size target, and the team can provide an informed starting point for your project plan and budget.
RJT Construction | Quality Commercial and Residential Construction | Serving Houston, Harris County, and Greater Houston, TX